

Dedicated theatre
Emerald Screening Room
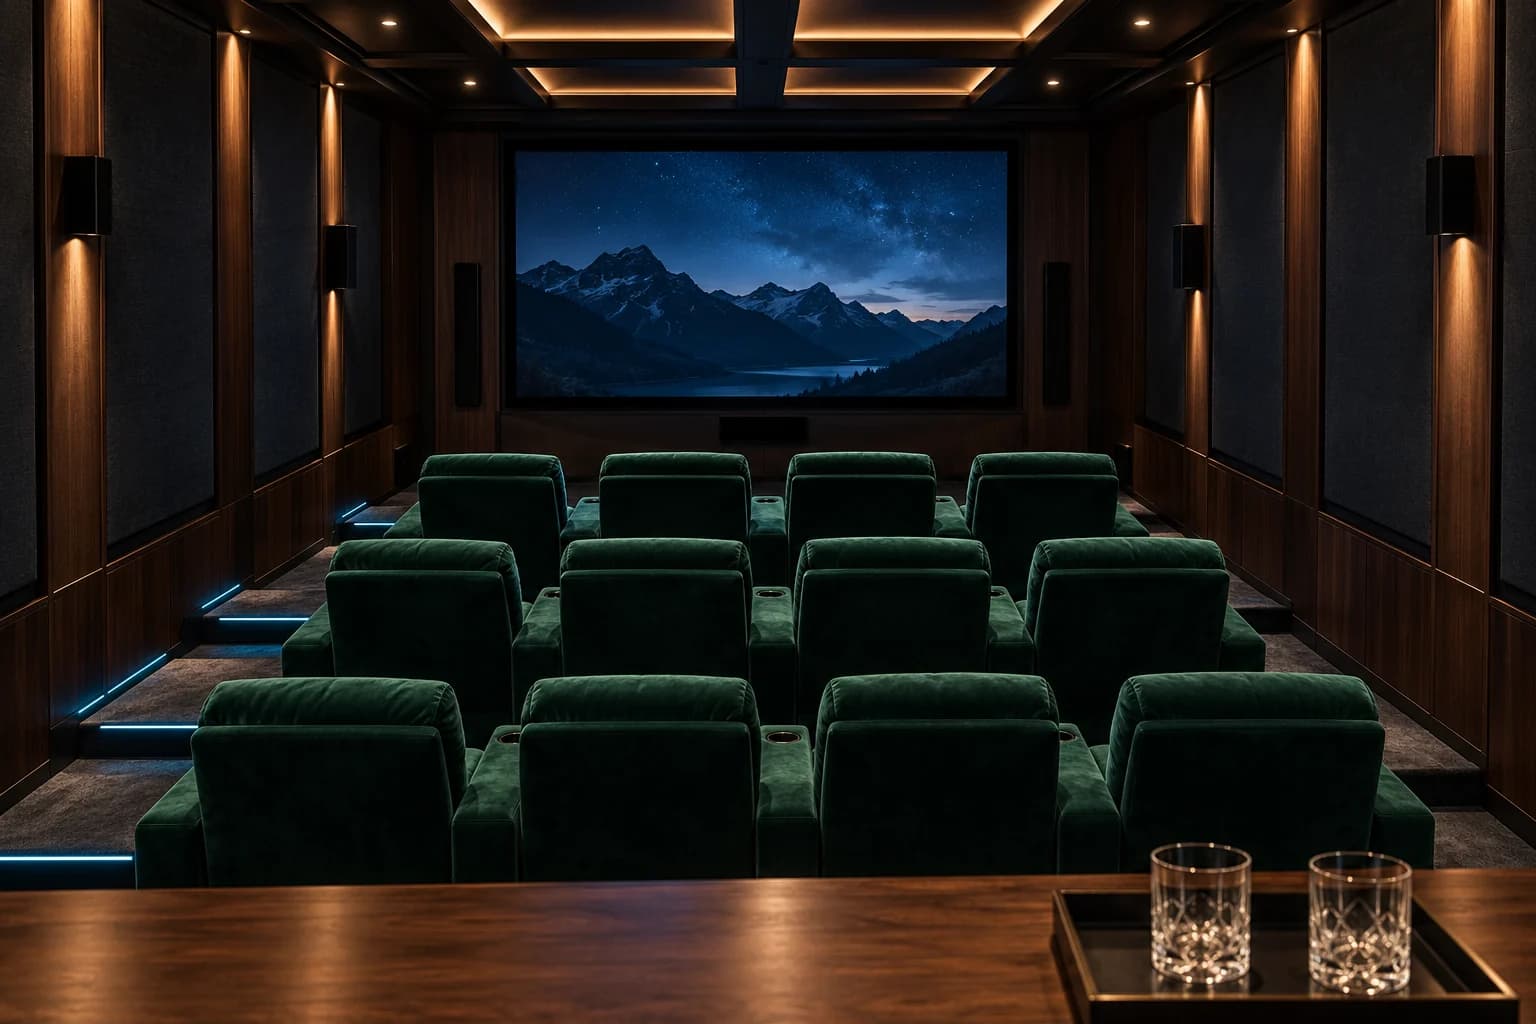
A twelve-seat screening room with a coffered ceiling, deep green velvet and a three-row layout.
Illustrative brief
Illustrative brief: a basement-level room for hosting screenings, with three rows and a bar area at the rear.
Design approach
Three tiers keep every seat clear of the row ahead. A coffered ceiling hides overhead speakers and lighting, and diffusion at the rear keeps the large room sounding open.